
Address
20211 Peralta Cliff Trail, Richmond, TX
Price
$ 350,000
Property Attributes
- MLS#16642809
- TypeSingle Family
- Listing Status Active
- CountyFort Bend
- CityRichmond
- Area37 Fort Bend County North/Richmond
- NeighborhoodFieldstone Sec 12
- Zip77407
- Style
- Year Built2016
- Taxes$ 8165
- Price$ 350,000
- Bedrooms3
- Full Bathrooms2
- Half Bathrooms0
- Sqr Footage1918
- Lot Size0.1559 Acres
Data Source:
Houston Association of REALTORS® (HAR)
Property Description
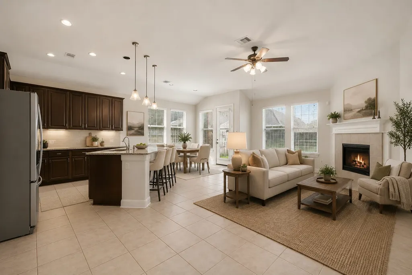
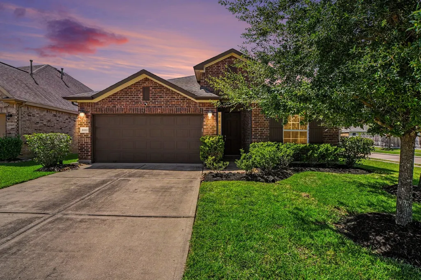
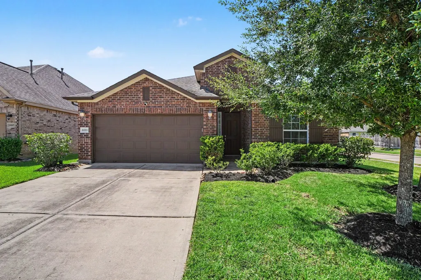
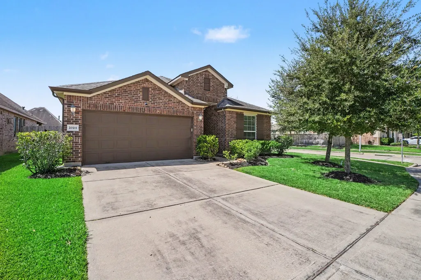
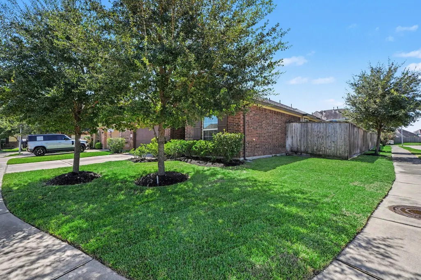
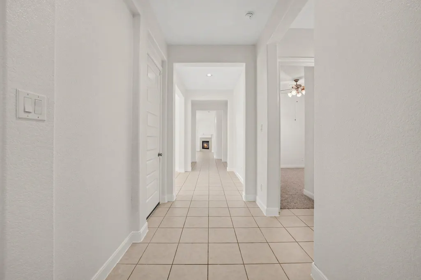
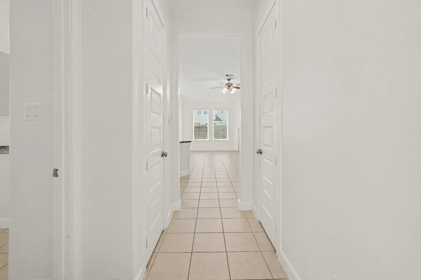
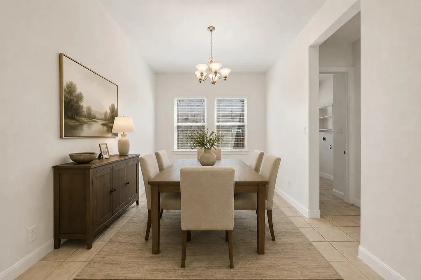
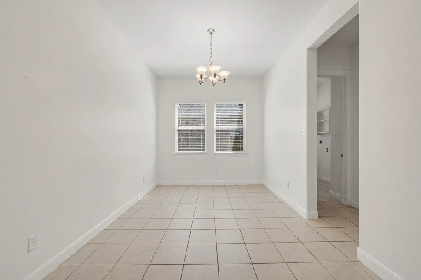
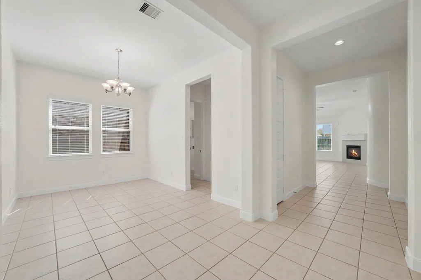
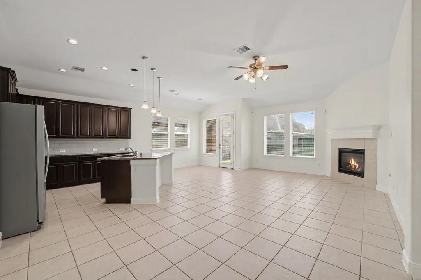
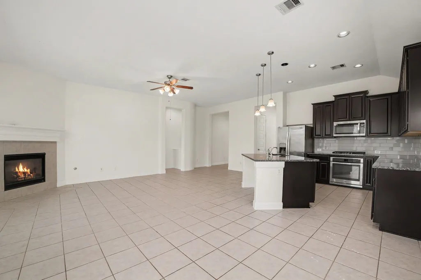
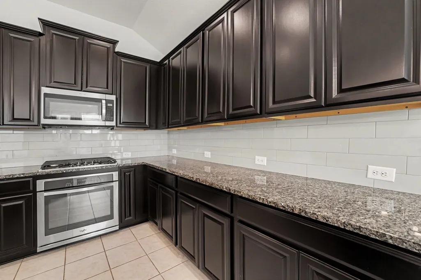
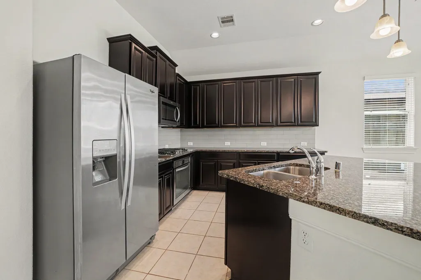
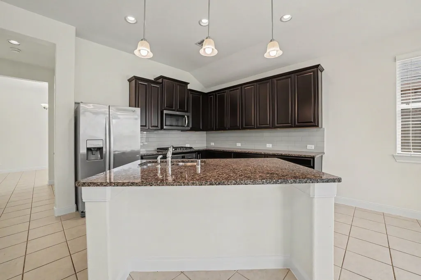
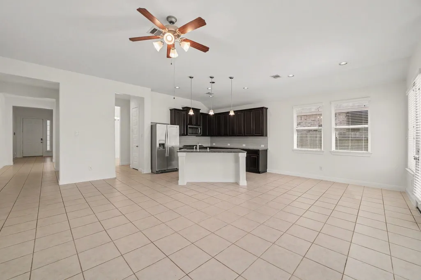
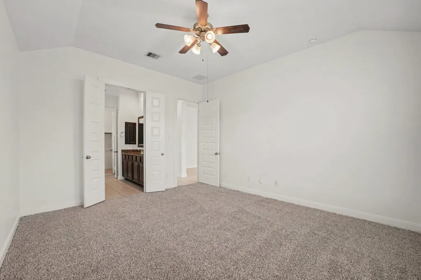
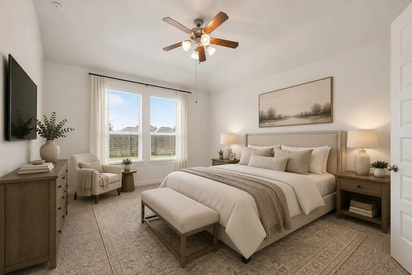
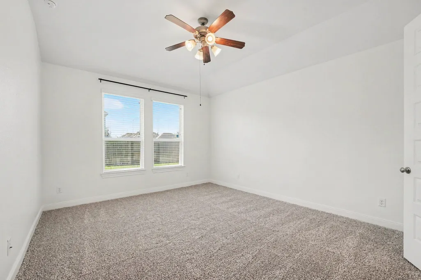
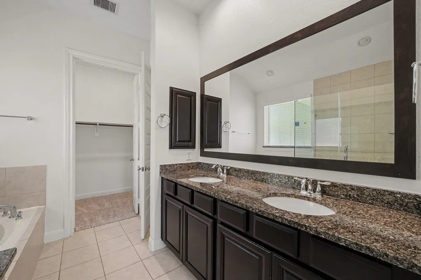
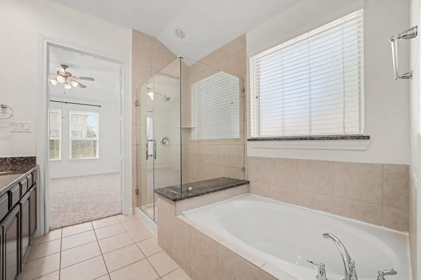
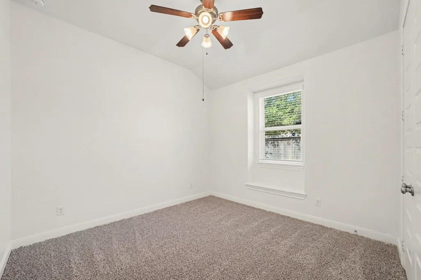
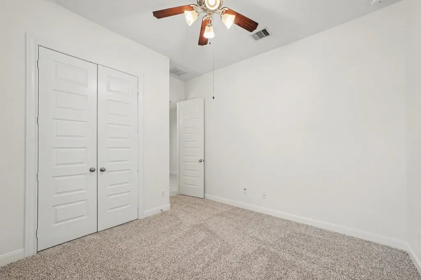
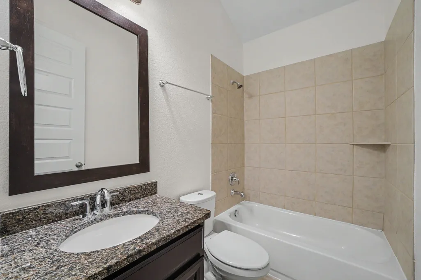
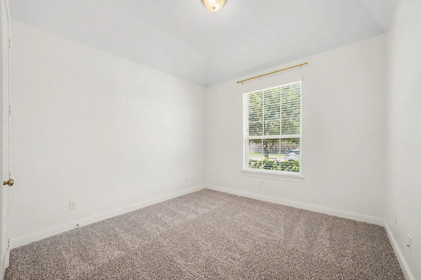
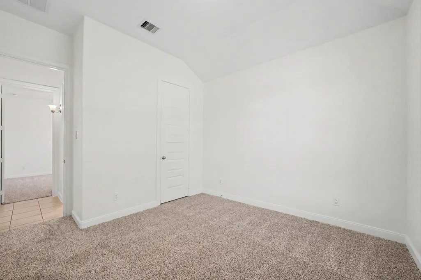
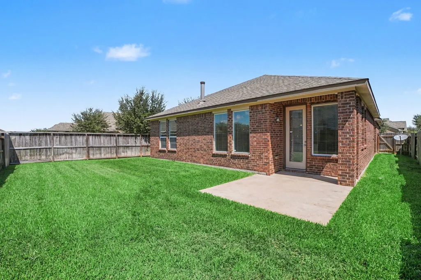
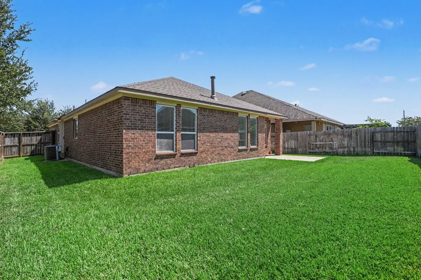
Welcome home to this immaculate and meticulously maintained single-story home in the master-planned community of Fieldstone in Richmond! This beautiful 3-bedroom, 2-bath home features a formal dining room and an open-concept kitchen overlooking the breakfast area and spacious living room. Thoughtfully maintained and recently updated improvements include a complete AC replacement (2025), freshly painted interior, including baseboards and garage, new bedroom carpet, new front-yard sod, a new shower frame in the primary bathroom, and a replacement sprinkler system power box just last month (2026). Move-in ready and thoughtfully cared for, this home is ready for its next owner. Conveniently located near Hwy 99, Westpark Tollway, and Hwy 59, with easy access to shopping, dining, entertainment, and everyday conveniences. Don’t miss this beautiful Fieldstone gem!
| Elementary School | Middle School | High School |
|---|---|---|
| OAKLAND ELEMENTARY SCHOOL Elementary School | BOWIE MIDDLE SCHOOL (FORT BEND) Middle School | TRAVIS HIGH SCHOOL (FORT BEND) High School |
| Price History | |
|---|---|
| 8/19/2026 | Listed $350,000 |
General Features
| Country | US |
|---|---|
| Sewer | Public Sewer |
| Heating | Central,Gas |
| Cooling | Central Air,Electric |
| Roof | Composition |
| Appliances | Dishwasher,Electric Oven,Gas Cooktop,Disposal,Microwave |
| HOA Fee | 715 |
| Garage Spaces | 2 |
| Association Fee Includes | Common Areas |
| Architectural Style | Traditional |
| Security Features | Smoke Detector(s) |
| Construction Materials | Brick |
| Year Built | 2016 |
| Stories Count | 1 |
| Levels | One |
| Property Subtype | Detached |
| Tax Year | 2025 |
| Community Features | Master Planned Community,Curbs,Gutter(s) |
| Assoc Fee Paid Per | Annually |
| County | Fort Bend |
| New Construction | false |
| Property Type | Residential |
| Association Amenities | Playground,Park,Trail(s) |
| HOA | true |
| Attached Garage | true |
| Energy Efficient | Insulation |
| Subdivision Name | Fieldstone Sec 12 |
| Garage Y/N | true |
| Total Rooms | 5 |
| Full Baths | 2 |
| Status | Active |
| Directions | From Hwy 99/Grand Parkway, head South. Exit S Mason Rd, Take a Left on Mason and continue straight, Take a right on Victoria Bay Blvd, Left on Fall Harvest Ln, Right on Peralta Cliff Trail, home will be on the Right on corner. |
| ModificationTimestamp | 2026-09-15T18:27:25.377-00:00 |
| High School | TRAVIS HIGH SCHOOL (FORT BEND) |
| City | Richmond |
| Association Name | Fieldstone Community Association |
| High School District | 19 - Fort Bend |
| MLS Area | 37 |
| Lot Size Units | Square Feet |
| Elementary School | OAKLAND ELEMENTARY SCHOOL |
| Tax Annual Amount | 8165 |
| Middle/Junior High School | BOWIE MIDDLE SCHOOL (FORT BEND) |
| MLS Area Minor | Fort Bend County North/Richmond |
| Lease Considered Y/N | false |
| Virtual Tour | https://www.zillow.com/view-imx/bfc5e97a-e7cd-47d0-82ef-dce325e83ff7?setAttribution=mls&wl=true&initialViewType=pano&utm_source=dashboard |
| Builder Name | Meritage |
| Standard Status | Active |
| Middle/Junior School District | 19 - Fort Bend |
| Elementary School District | 19 - Fort Bend |
| Year Built Source | Public Records |
| PostalCity | Richmond |
| Legal Description | FIELDSTONE SEC 12, BLOCK 2, LOT 22 |
Interior Features
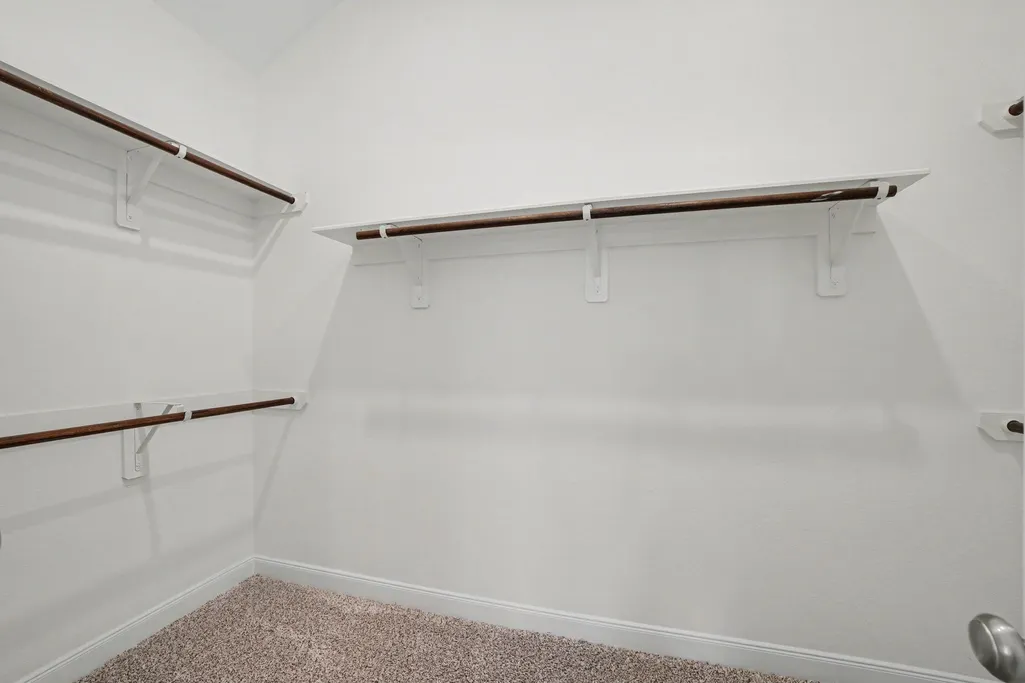
| Interior Amenities | All Bedrooms Down,Double Vanity,Entrance Foyer,Granite Counters,High Ceilings,Kitchen Island,Kitchen/Family Room Combo,Pantry,Split Bedrooms,Separate Shower,Walk-In Closet(s),Ceiling Fan(s),Living/Dining Room |
|---|---|
| Flooring | Carpet,Tile |
| Total Fireplaces | 1 |
| Fireplace Features | Electric |
| Air Conditioning Y/N | true |
| Heating Y/N | true |
| Fireplace Y/N | true |
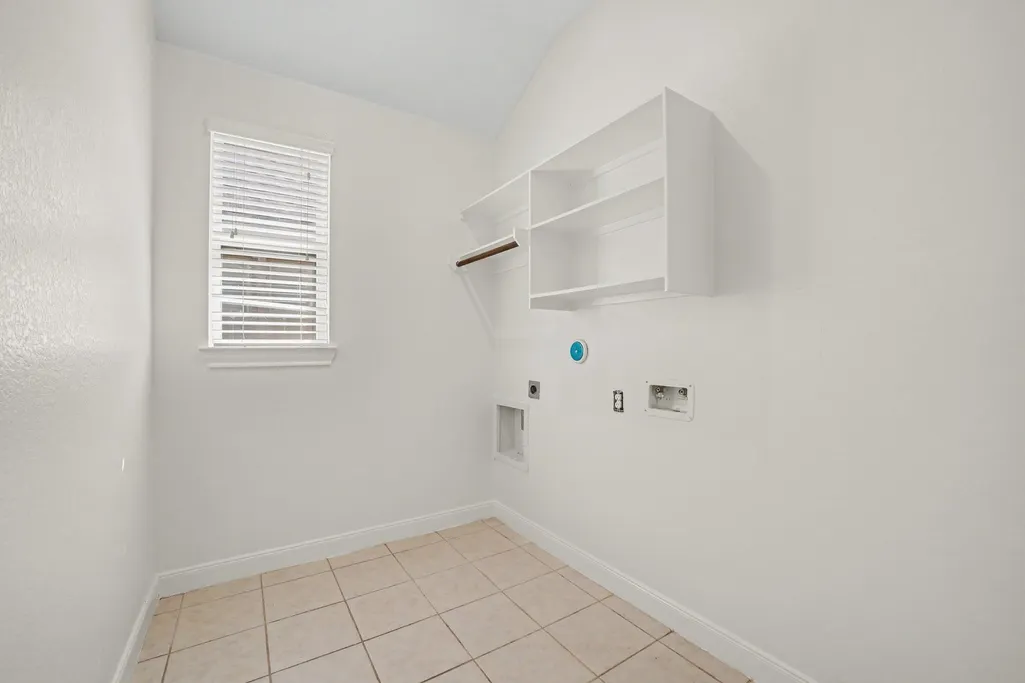
| Laundry Features | Washer Hookup,Electric Dryer Hookup |
| Total Bedrooms | 3 |
| Room Type | Breakfast Room/Nook,Dining Room,Entry/Foyer,Living Room,Utility Room |
| LivingAreaSource | Appraiser |
| Total Baths | 2 |
Exterior Features
| Exterior Amenities | Fully Fenced,Fence,Sprinkler/Irrigation |
|---|---|
| Fencing | Back Yard |
| Parking Features | Attached,Garage |
| Lot Features | Corner Lot,Subdivision |
| Water Source | Public |
| Lot Size Area | 6791 |
| Foundation Details | Slab |
| Building Area Total | 1918 |
| Lot Size Acres | 0.1559 |
| Road Surface Type | Concrete |
| Lot Size Source | Appraiser |
| Private Pool | false |
Amenities
- Foreclosure
- Views
- Short Sale
- New Construction
- Adult 55+
- Lease To Own
- No HOA Fees
- Furnished
- Primary On Main
- Air Conditioning
- Seller Finance
- Green
- Fixer Upper
- Horse
- Golf
- Fireplace
- Deck
- Garage
- Basement
- Pool
Property vs Single Family Average in 77407
Price
Taxes
Year Built
 The information being provided by Houston Association of REALTORS, Inc. is for the consumer's personal, non-commercial use and may not be used for any purpose other than to identify prospective properties consumers may be interested in purchasing. Any information relating to real estate for sale referenced on this web site comes from the Internet Data Exchange (IDX) program of the Houston Association of REALTORS, Inc. This web site may reference real estate listing(s) held by a brokerage firm other
