


Address
4715 Norsworthy Drive, Sugar Land, TX
Price
$ 950,000
Property Attributes
- MLS#28899807
- TypeSingle Family
- Listing Status Pending
- CountyFort Bend
- CitySugar Land
- Area29 Sugar Land South
- NeighborhoodTelfair Sec 27-A
- Zip77479
- Style
- Year Built2012
- Taxes$ 23957
- Price$ 950,000
- Bedrooms5
- Full Bathrooms4
- Half Bathrooms1
- Sqr Footage4241
- Lot Size0.2498 Acres
Data Source:
Houston Association of REALTORS® (HAR)
Property Description
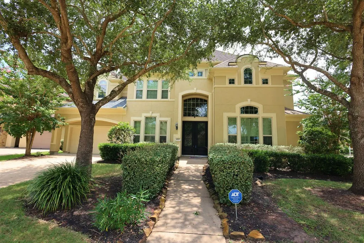
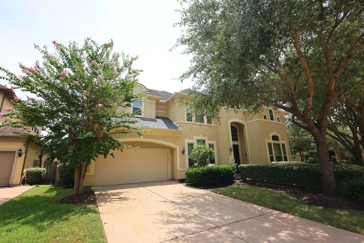
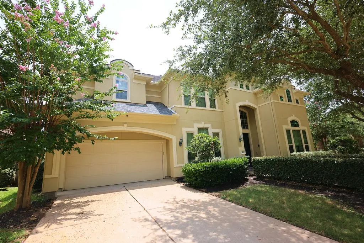
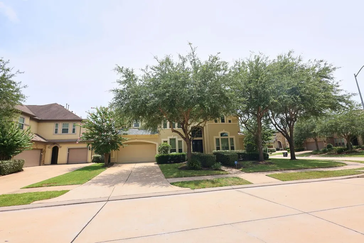
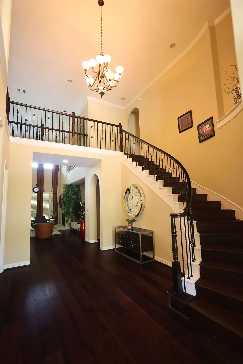
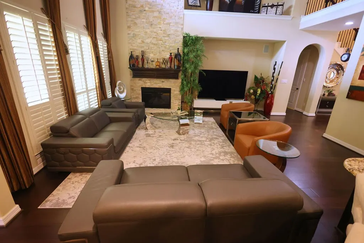
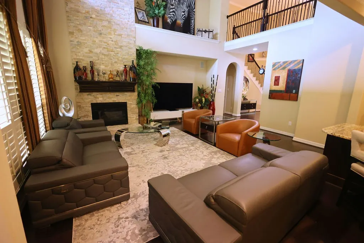
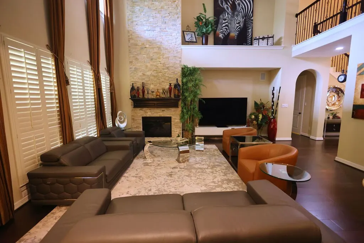
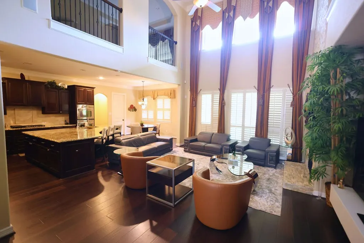
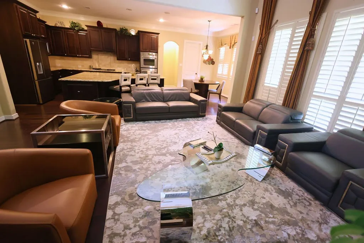
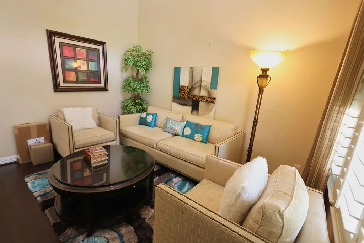
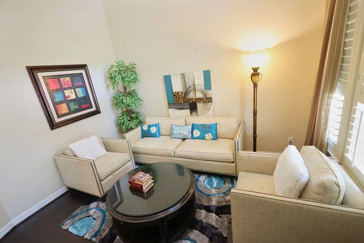
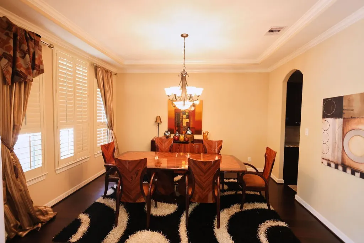
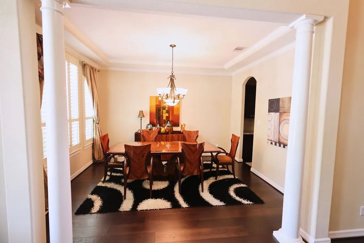
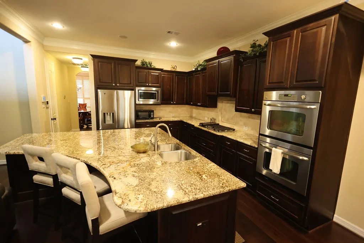
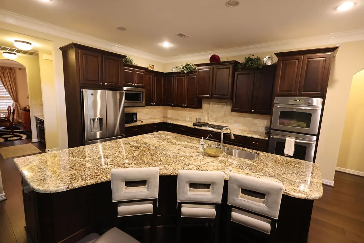
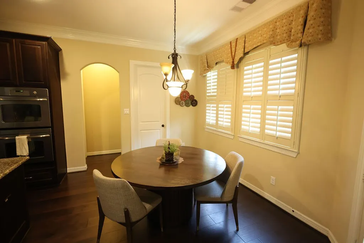
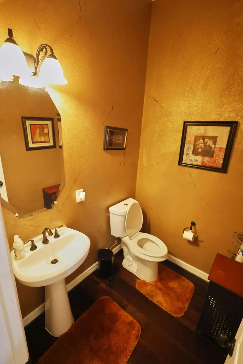
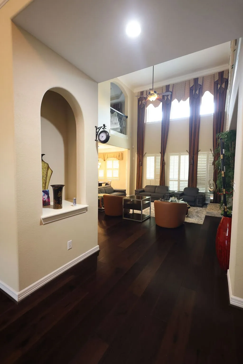
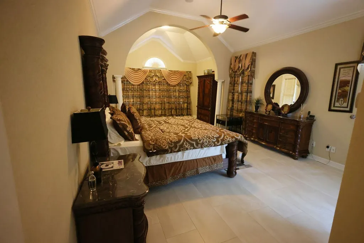
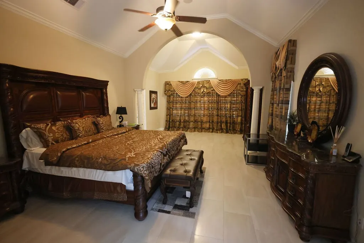
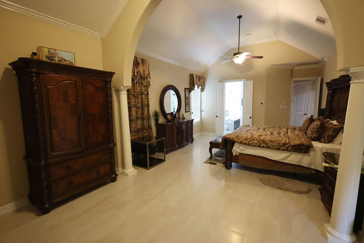
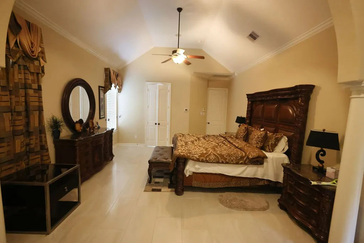
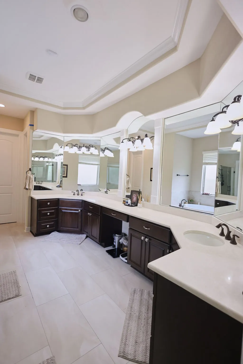
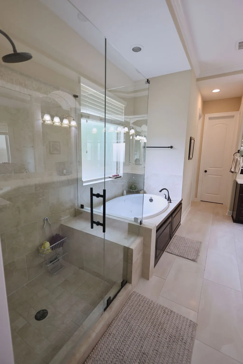
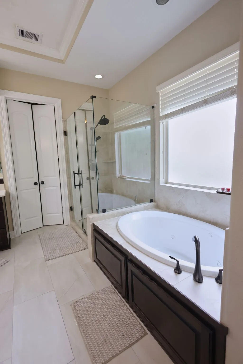
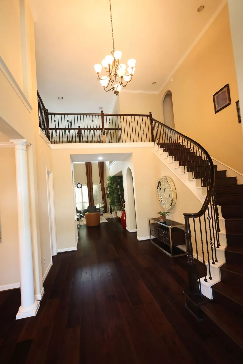
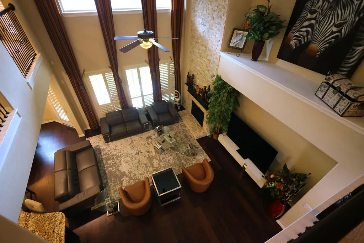
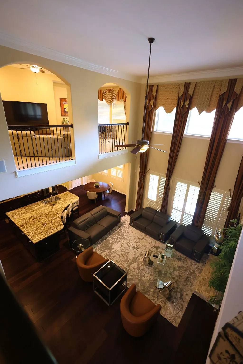
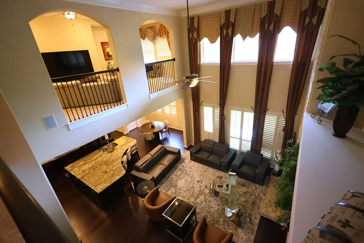
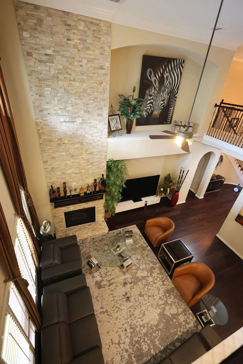
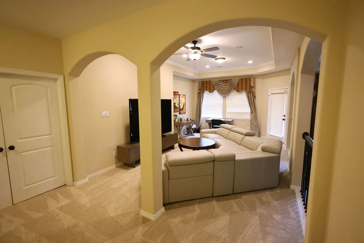
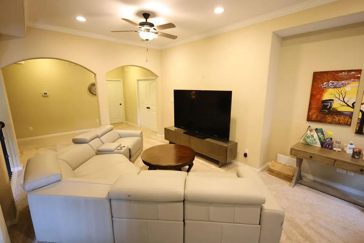
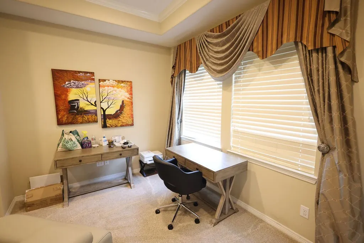
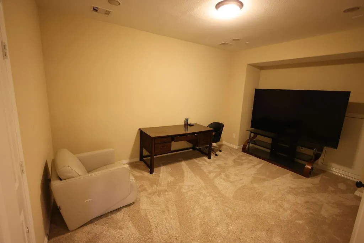
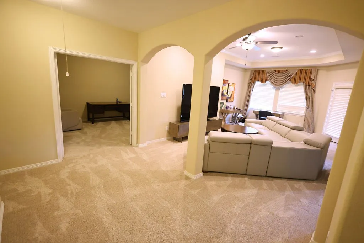
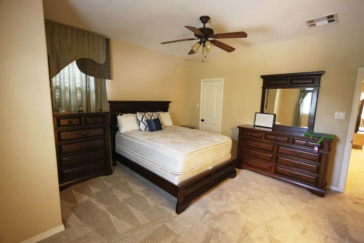
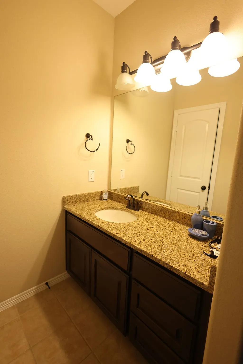
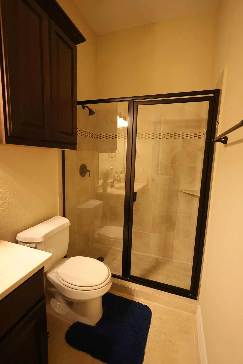
Welcome to this stunning Mediterranean-style retreat in the heart of Telfair—lovingly maintained by its original owner, who used the home only a few times a year as a vacation residence. With exceptionally light use and thoughtful care, this property feels remarkably fresh, refined, and ready for its next chapter. Situated on a spacious corner lot, this 5-bedroom, 4.5-bath home offers over 4,200 sq. ft. of elegant living. The grand foyer opens to soaring ceilings, rich wood flooring, and beautifully designed formal spaces. The gourmet kitchen features an oversized island, double ovens, gas cooktop, and a seamless flow into the family room—perfect for gatherings. The primary suite on the first floor is a true sanctuary with a generous layout, spa-inspired bath, and impressive walk-in closet. Upstairs, you’ll find a large game room, media room, and three additional bedrooms, giving everyone space to relax and unwind.
| Elementary School | Middle School | High School |
|---|---|---|
| COLONY MEADOWS ELEMENTARY SCHOOL Elementary School | FORT SETTLEMENT MIDDLE SCHOOL Middle School | CLEMENTS HIGH SCHOOL High School |
| Price History | |
|---|---|
| 7/11/2026 | Listed $1,100,000 |
| 8/4/2026 | 14$950,000 |
General Features
| Country | US |
|---|---|
| Sewer | Public Sewer |
| Heating | Central,Electric |
| Cooling | Central Air,Electric |
| Roof | Composition |
| Appliances | Double Oven,Dishwasher,Gas Cooktop,Disposal,Microwave |
| HOA Fee | 750 |
| Garage Spaces | 2 |
| Architectural Style | Mediterranean |
| Pool Features | Association |
| Construction Materials | Stucco |
| Year Built | 2012 |
| Stories Count | 2 |
| Levels | Two |
| Property Subtype | Detached |
| Tax Year | 2025 |
| Community Features | Community Pool |
| Assoc Fee Paid Per | Annually |
| County | Fort Bend |
| New Construction | false |
| Property Type | Residential |
| Association Amenities | Clubhouse,Sport Court,Picnic Area,Playground,Park,Pool |
| HOA | true |
| Attached Garage | true |
| Subdivision Name | Telfair Sec 27-A |
| Garage Y/N | true |
| Total Rooms | 15 |
| Full Baths | 4 |
| Status | Pending |
| Directions | Exit the parking lot toward U.S. 59 Frontage Rd 180 ft Turn right to stay on Southwest-Blair Rd 322 ft Turn right onto U.S. 59 Frontage Rd 2.0 mi Use the left lane to turn left onto University Blvd 0.8 mi Turn left onto Wentworth Avenue 0.4 mi Turn right onto Norsworthy Dr Destination will be on the le |
| ModificationTimestamp | 2026-08-27T13:07:42.940-00:00 |
| High School | CLEMENTS HIGH SCHOOL |
| City | Sugar Land |
| Disclosures | Municipal Utility District Disclosure,Seller Disclosure |
| Association Name | Sterling ASI |
| High School District | 19 - Fort Bend |
| MLS Area | 29 |
| Lot Size Units | Square Feet |
| Elementary School | COLONY MEADOWS ELEMENTARY SCHOOL |
| Tax Annual Amount | 23957 |
| Middle/Junior High School | FORT SETTLEMENT MIDDLE SCHOOL |
| MLS Area Minor | Sugar Land South |
| Lease Considered Y/N | false |
| Standard Status | Pending |
| Middle/Junior School District | 19 - Fort Bend |
| Elementary School District | 19 - Fort Bend |
| Year Built Source | Public Records |
| PostalCity | Sugar Land |
| Legal Description | TELFAIR SEC 27-A, BLOCK 2, LOT 5 |
Interior Features
| Interior Amenities | Breakfast Bar,Entrance Foyer,High Ceilings,Kitchen Island,Kitchen/Family Room Combo,Main Level Primary,Pantry,Vaulted Ceiling(s),Walk-In Closet(s) |
|---|---|
| Flooring | Carpet,Tile,Wood |
| Total Fireplaces | 1 |
| Air Conditioning Y/N | true |
| Heating Y/N | true |
| Fireplace Y/N | true |
| Half Baths | 1 |
| BuyerOfficeEmail | texassignaturerealty@gmail.com |
| Laundry Features | Washer Hookup,Electric Dryer Hookup |
| Total Bedrooms | 5 |
| Room Type | Dining Room,Family Room,Living Room,Media Room |
| LivingAreaSource | Appraiser |
| Total Baths | 5 |
Exterior Features
| Parking Features | Attached,Garage |
|---|---|
| Lot Features | Corner Lot,Subdivision |
| Water Source | Public |
| Lot Size Area | 10882 |
| Foundation Details | Slab |
| Building Area Total | 4241 |
| Lot Size Acres | 0.2498 |
| Lot Size Source | Appraiser |
| Private Pool | false |
Amenities
- Foreclosure
- Views
- Short Sale
- New Construction
- Adult 55+
- Lease To Own
- No HOA Fees
- Furnished
- Primary On Main
- Air Conditioning
- Seller Finance
- Green
- Fixer Upper
- Horse
- Golf
- Fireplace
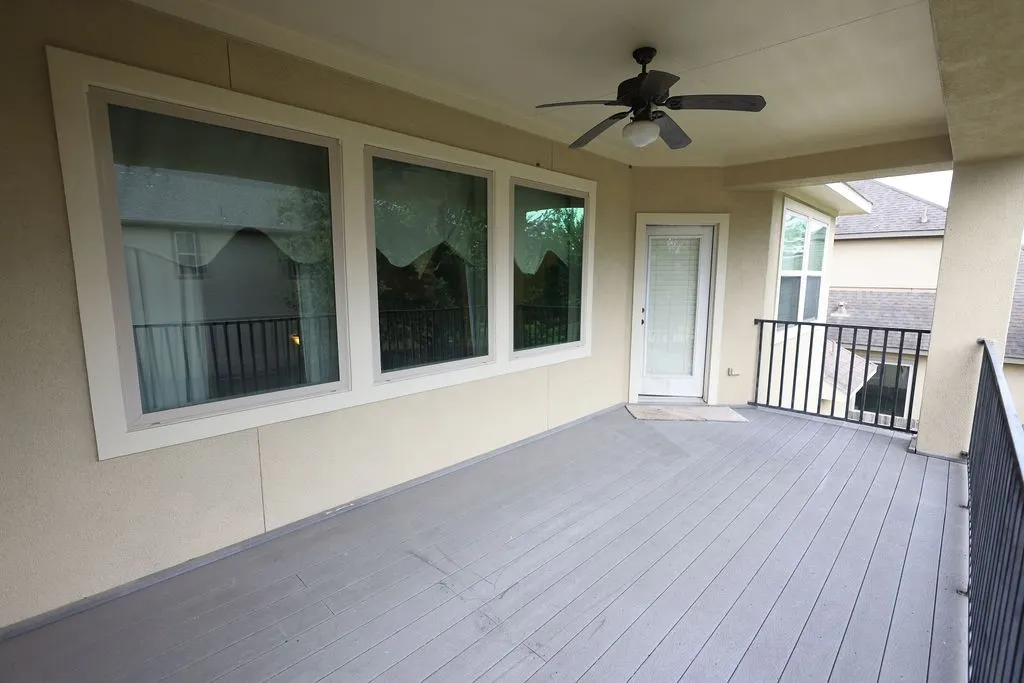
- Deck
- Garage
- Basement
- Pool
Property vs Single Family Average in 77479
Price
Taxes
Year Built
 The information being provided by Houston Association of REALTORS, Inc. is for the consumer's personal, non-commercial use and may not be used for any purpose other than to identify prospective properties consumers may be interested in purchasing. Any information relating to real estate for sale referenced on this web site comes from the Internet Data Exchange (IDX) program of the Houston Association of REALTORS, Inc. This web site may reference real estate listing(s) held by a brokerage firm other
