

Address
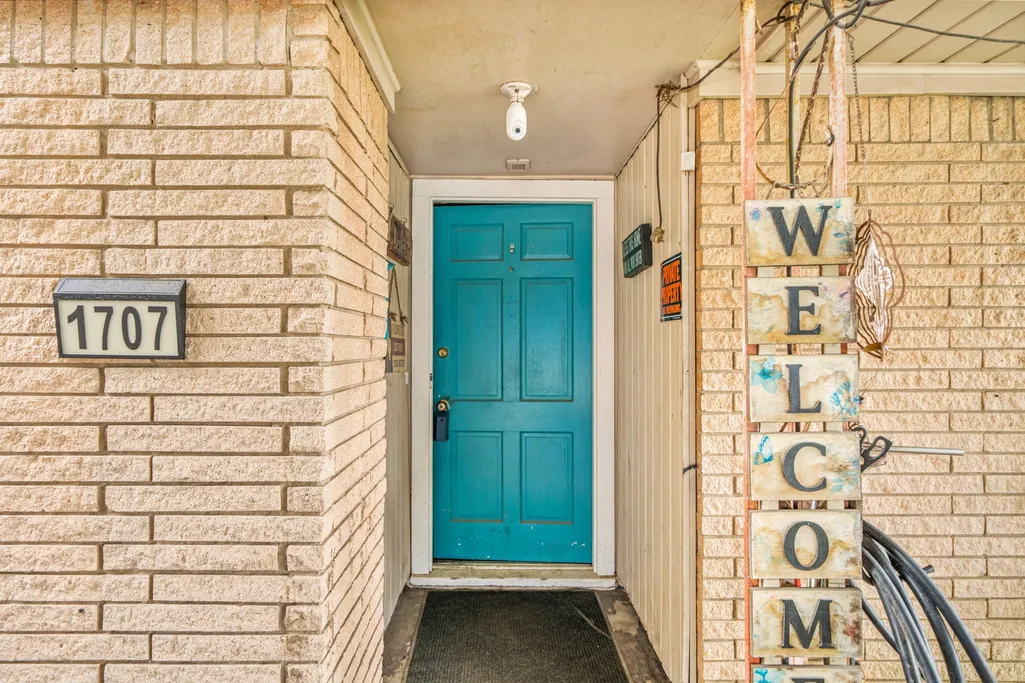
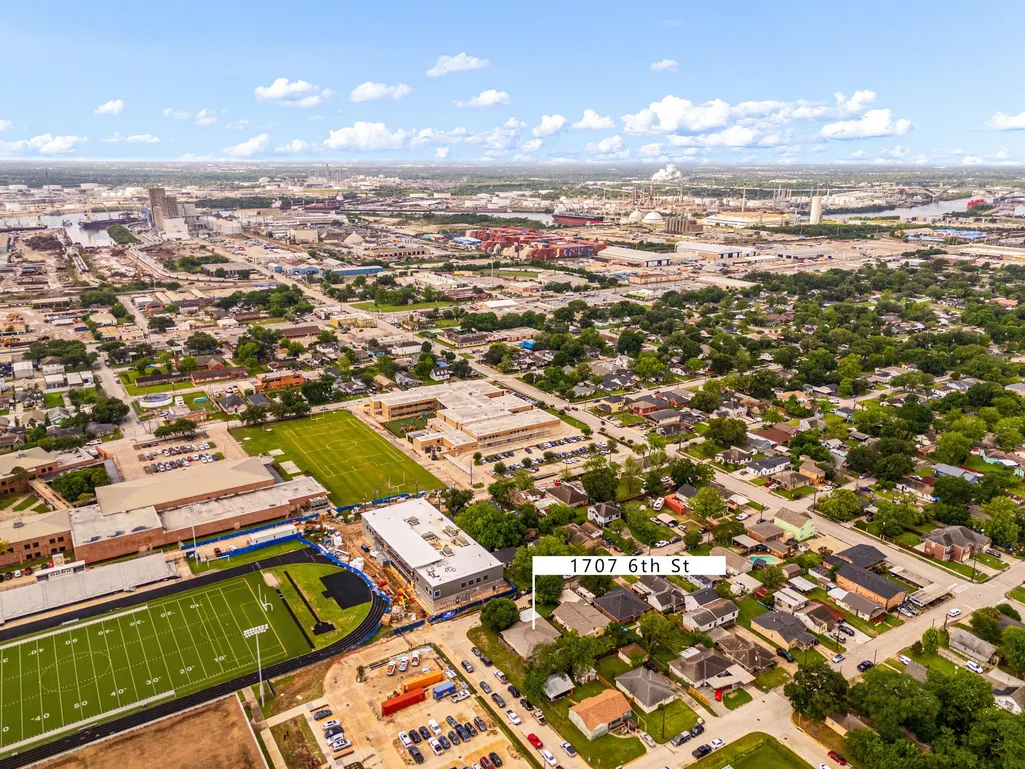
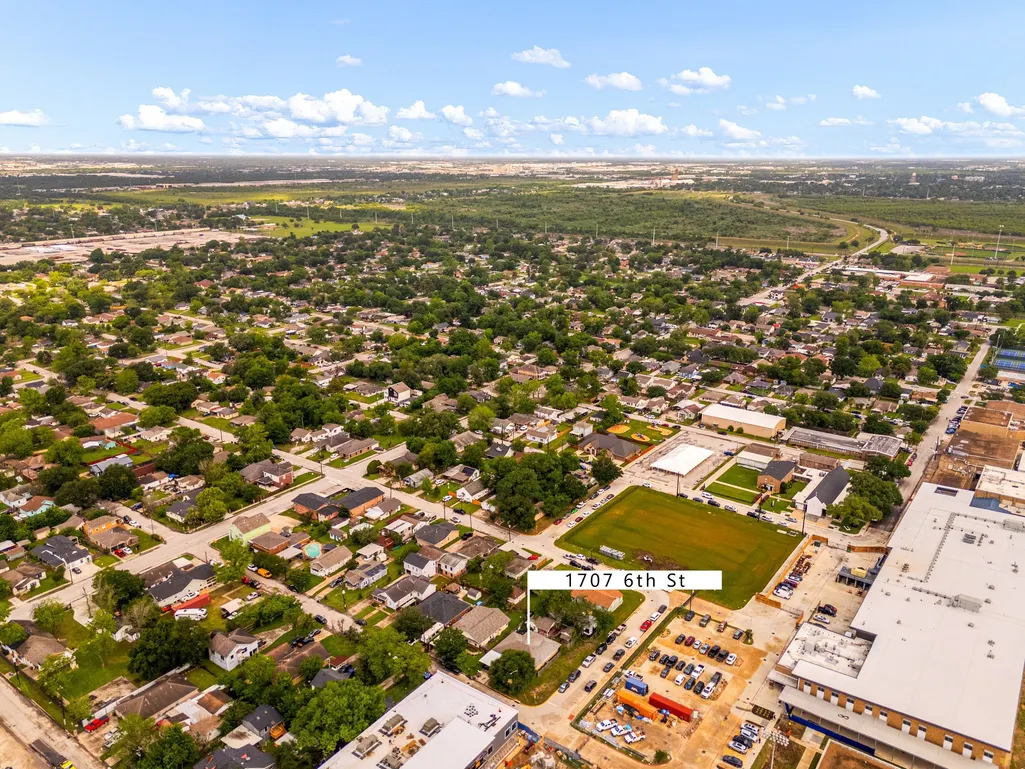
1707 6th Street, Galena Park, TX
Price
$ 195,000
Property Attributes
- MLS#89048377
- TypeSingle Family
- Listing Status Active
- CountyHarris
- CityGalena Park
- Area2 North Channel
- NeighborhoodGalena Heights
- Zip77547
- Style
- Year Built1960
- Taxes$ 4777
- Price$ 195,000
- Bedrooms3
- Full Bathrooms1
- Half Bathrooms1
- Sqr Footage1540
- Lot Size0.1425 Acres
Data Source:
Houston Association of REALTORS® (HAR)
Property Description
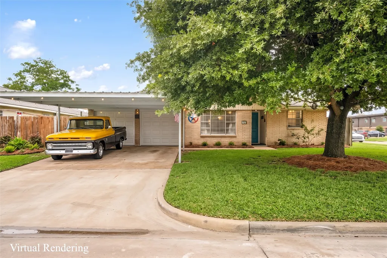
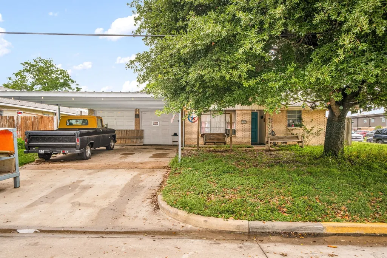
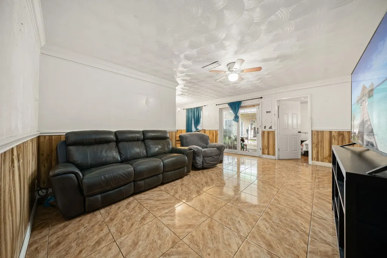
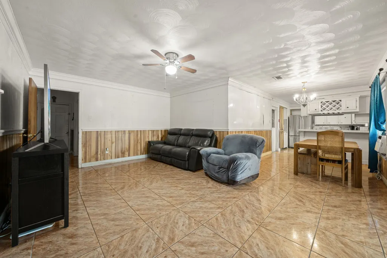
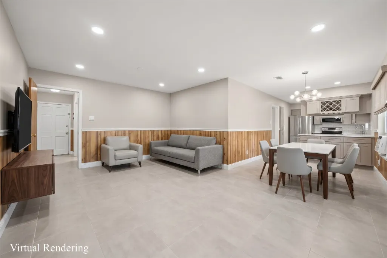
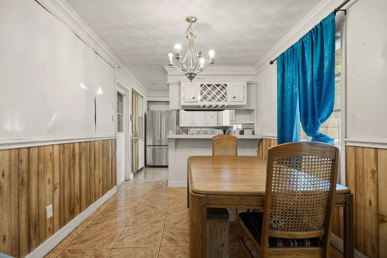
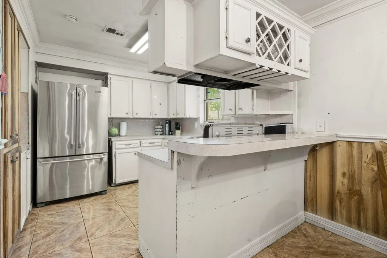
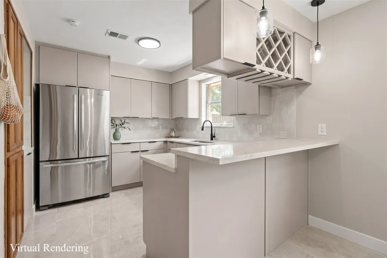
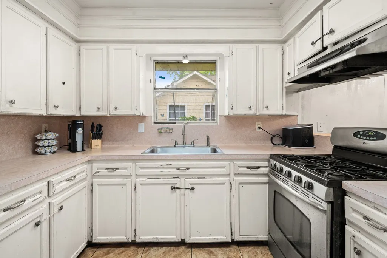
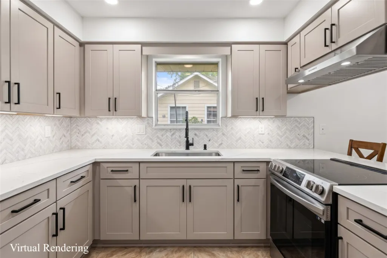
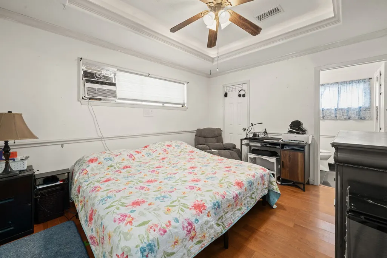
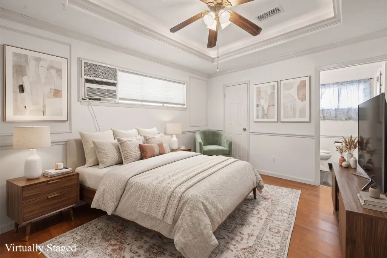
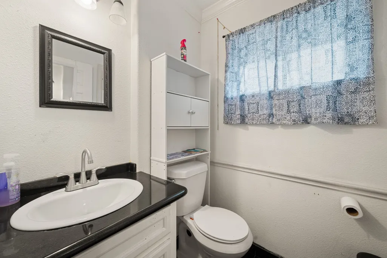
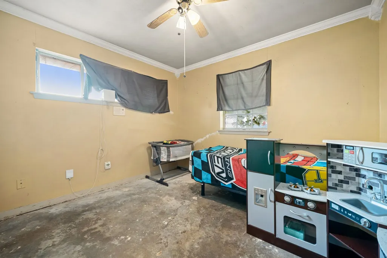
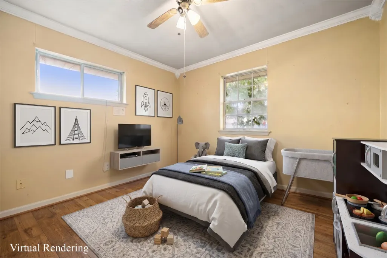
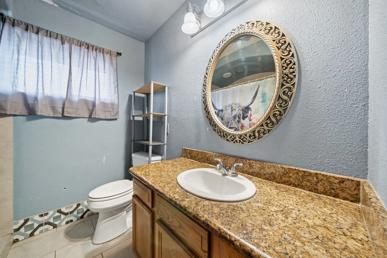
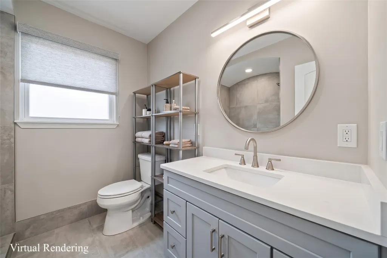
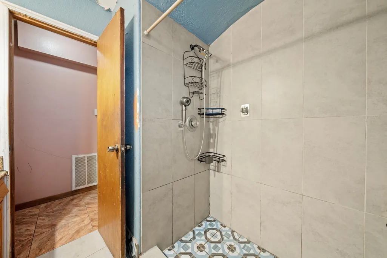
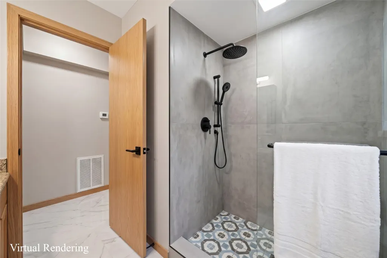
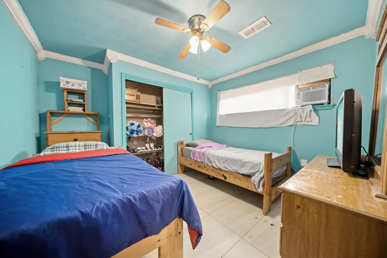
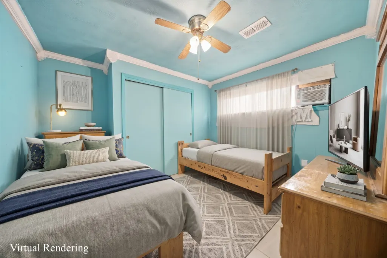
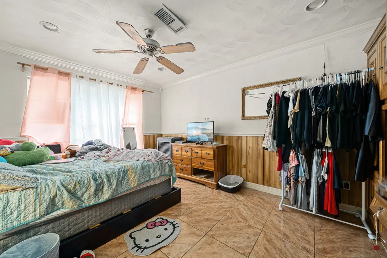
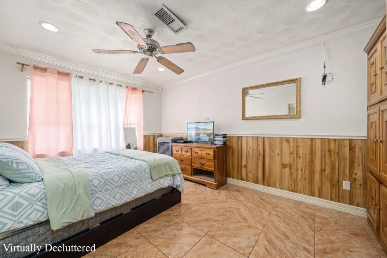
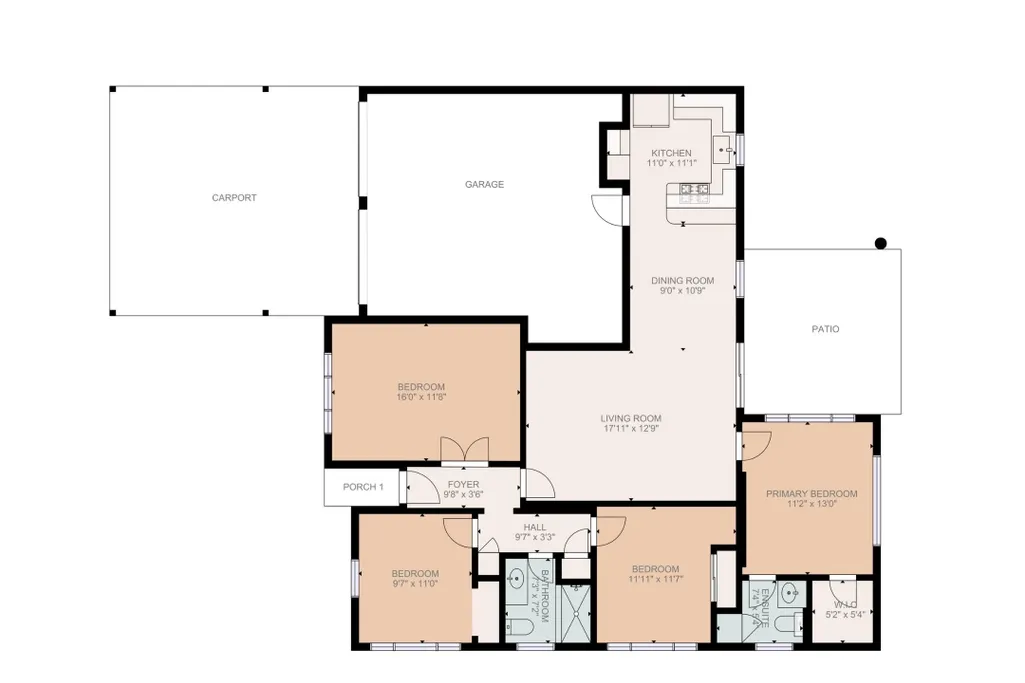
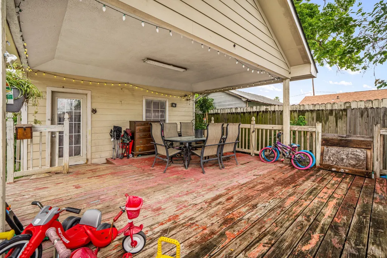
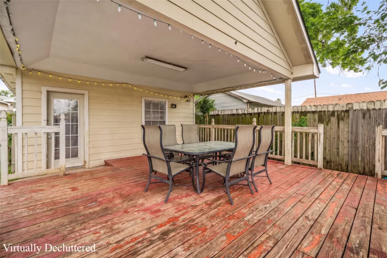
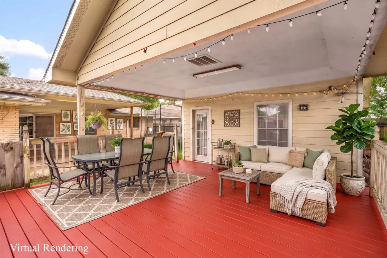
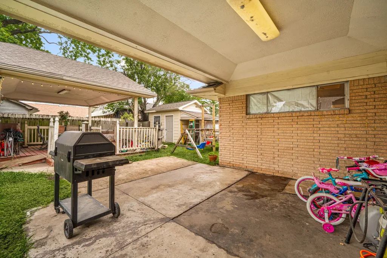
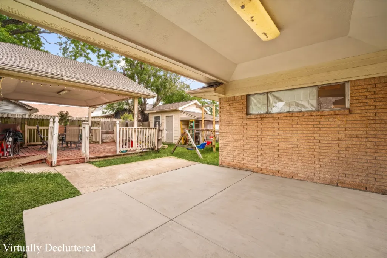
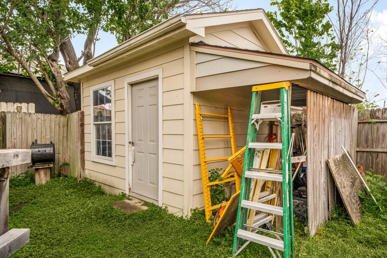
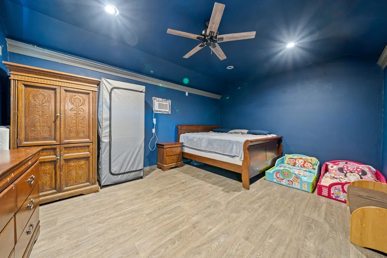
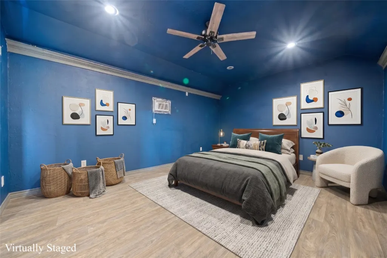
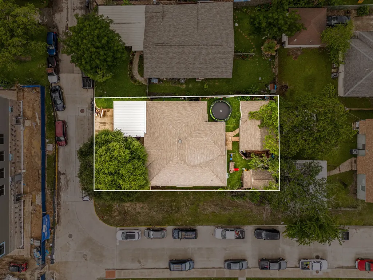
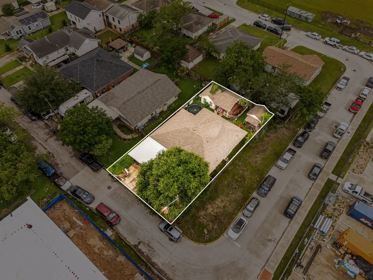
Packed w/ potential on a corner lot, this property offers great bones, key big-ticket updates, & a layout ready for the next chapter. A new roof, breaker panel, & carport all approx 2 years old add meaningful value, while the interior already features tile in the den, kitchen, & living area for easy upkeep. Inside, the home offers a spacious central living room, separate dining area, kitchen w/ a bar opening to the eating space, & a flexible front bedroom that could work well as an office, hobby room, or added living space. The split bedroom layout adds privacy, & the primary suite includes its own bath area. Outside, the covered patio creates a natural connection between the main home & the separate mother-in-law house, adding even more versatility for guests, multi-gen living, or future creative use. W/ an attached garage, attached carport, generous outdoor space, & so much room to refresh & personalize, this is a standout opportunity to unlock serious value.
| Elementary School | Middle School | High School |
|---|---|---|
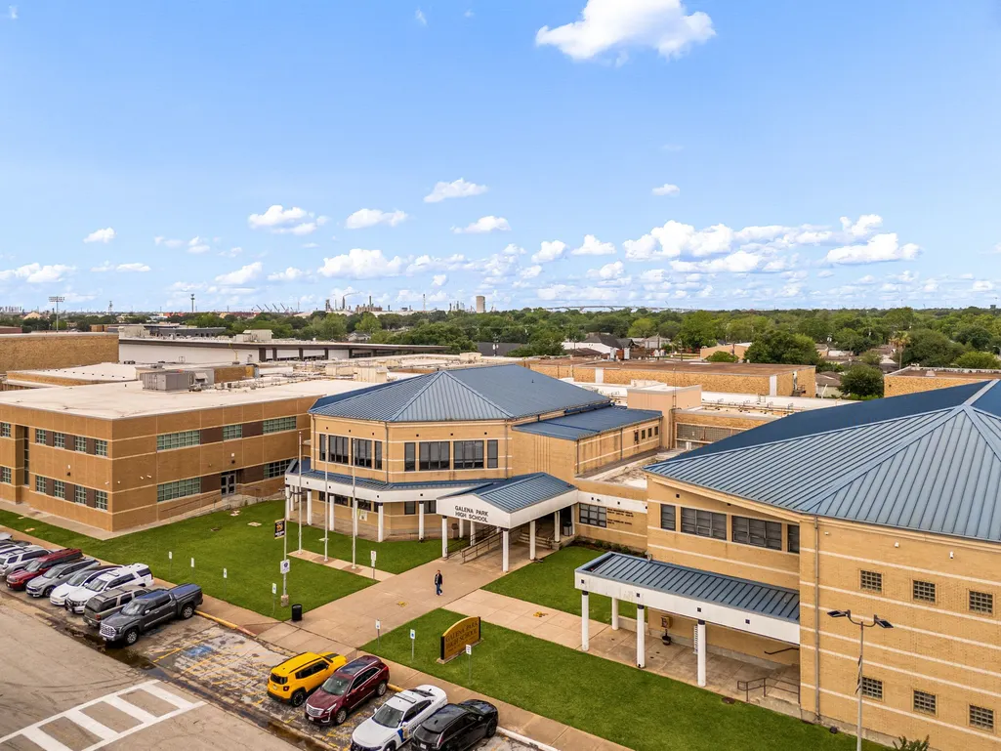
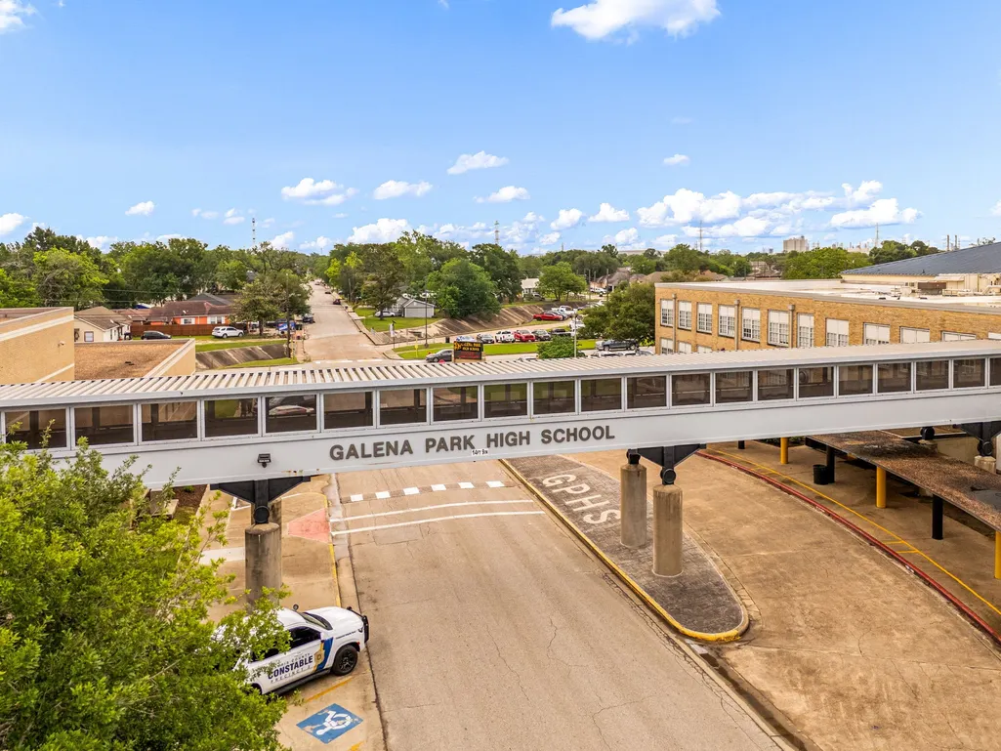
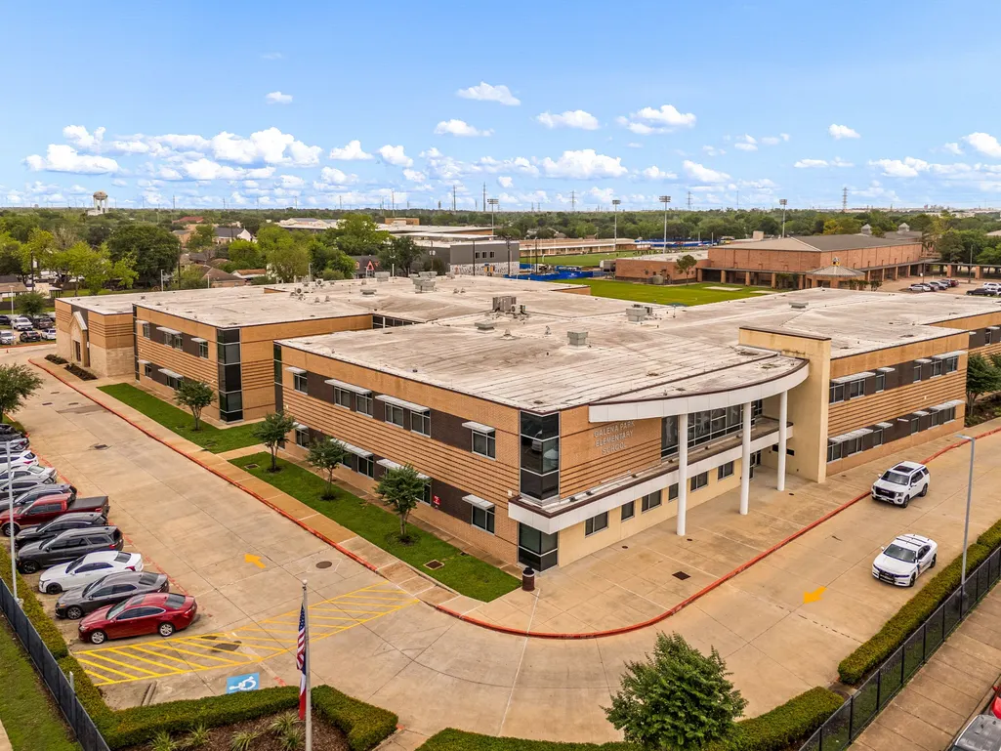
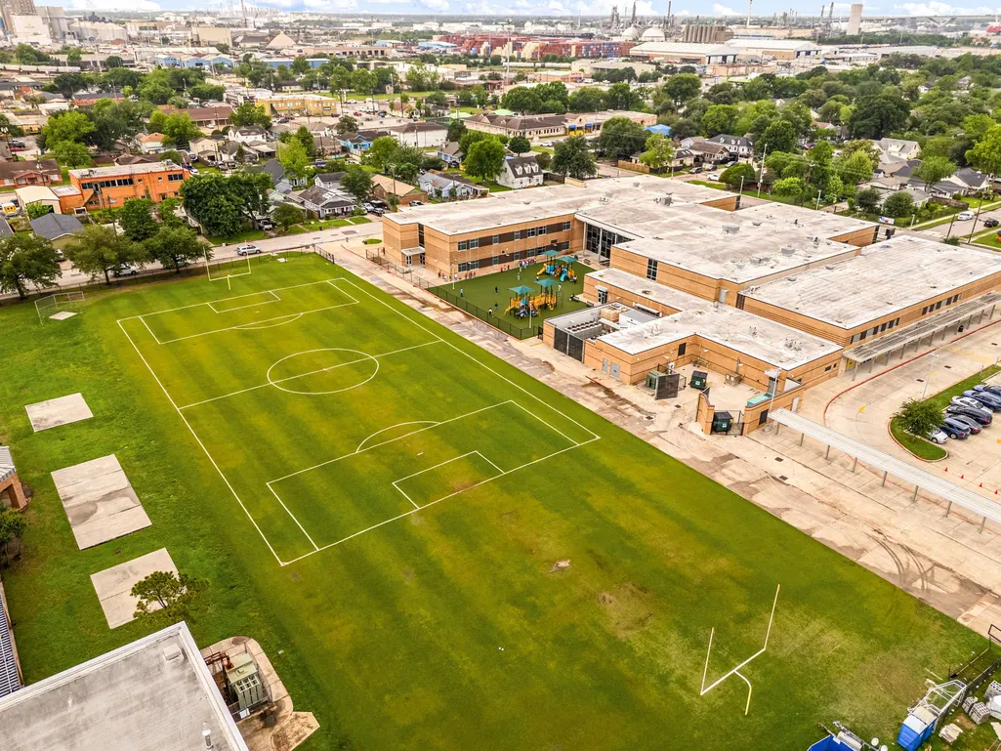
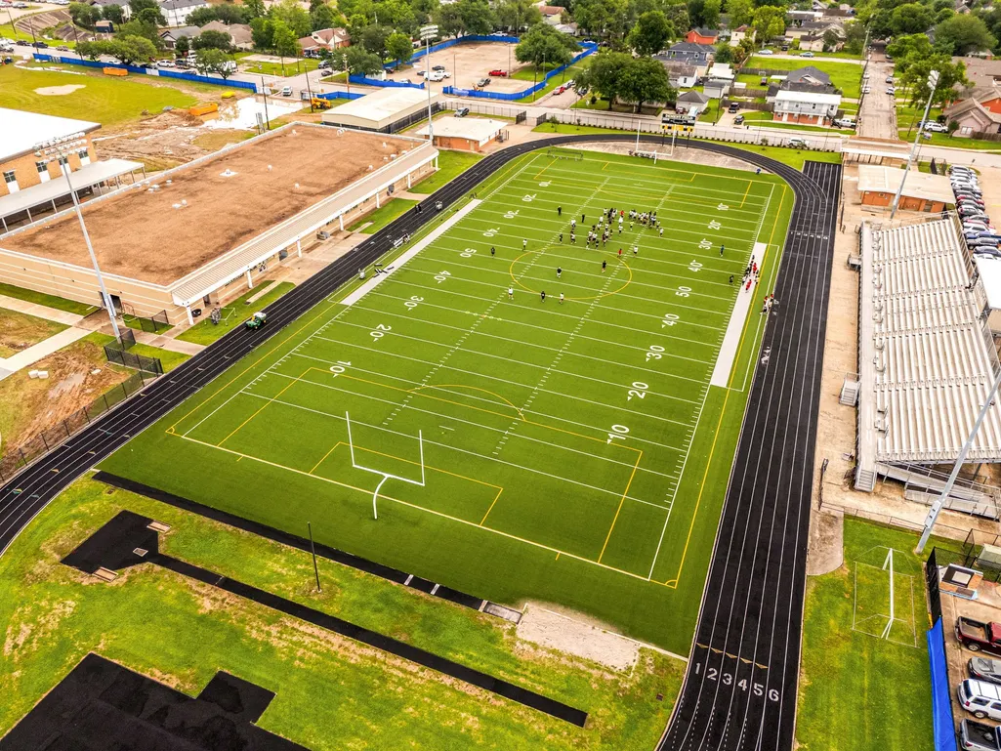
| GALENA PARK ELEMENTARY SCHOOL Elementary School | GALENA PARK MIDDLE SCHOOL Middle School | GALENA PARK HIGH SCHOOL High School |
| Price History | |
|---|---|
| 4/24/2026 | Listed $215,000 |
| 6/10/2026 | 5$205,000 |
| 7/29/2026 | 5$195,000 |
General Features
| Country | US |
|---|---|
| Sewer | Public Sewer |
| Heating | Central,Gas |
| Cooling | Central Air,Electric |
| Roof | Composition |
| Appliances | Gas Cooktop |
| Garage Spaces | 2 |
| Patio/Porch Features | Covered,Deck,Patio,Porch |
| Architectural Style | Traditional |
| Construction Materials | Brick |
| Year Built | 1960 |
| Stories Count | 1 |
| Levels | One |
| Property Subtype | Detached |
| Tax Year | 2025 |
| County | Harris |
| New Construction | false |
| Property Type | Residential |
| Attached Garage | true |
| Subdivision Name | Galena Heights |
| Garage Y/N | true |
| Green Indoor Air Quality | Ventilation |
| Total Rooms | 10 |
| Full Baths | 1 |
| Status | Active |
| Directions | From Downtown Houston, take I-10 E toward Beaumont, exit Mercury Dr, turn right, continue over the railroad tracks, then turn left on 6th St. Home will be on the left. |
| ModificationTimestamp | 2026-07-29T12:53:58.900-00:00 |
| High School | GALENA PARK HIGH SCHOOL |
| City | Galena Park |
| Disclosures | Seller Disclosure |
| High School District | 21 - Galena Park |
| MLS Area | 2 |
| Lot Size Units | Square Feet |
| Carport Spaces | 2 |
| Carport Y/N | true |
| Elementary School | GALENA PARK ELEMENTARY SCHOOL |
| Tax Annual Amount | 4777 |
| Middle/Junior High School | GALENA PARK MIDDLE SCHOOL |
| MLS Area Minor | North Channel |
| Lease Considered Y/N | false |
| Virtual Tour | https://my.matterport.com/show/?m=4kdhmovKPmY&brand=0&mls=1& |
| Standard Status | Active |
| Middle/Junior School District | 21 - Galena Park |
| Elementary School District | 21 - Galena Park |
| Year Built Source | Public Records |
| PostalCity | Galena Park |
| Legal Description | LT 8 BLK 1 GALENA HEIGHTS |
Interior Features
| Interior Amenities | Kitchen/Family Room Combo,Window Treatments,Ceiling Fan(s),Living/Dining Room |
|---|---|
| Flooring | Tile |
| Air Conditioning Y/N | true |
| Heating Y/N | true |
| Window Features | Window Coverings |
| Fireplace Y/N | false |
| Half Baths | 1 |
| Total Bedrooms | 3 |
| Room Type | Dining Room,Guest Quarters,Living Room |
| LivingAreaSource | Appraiser |
| Total Baths | 2 |
| Bedrooms Possible | 5 |
Exterior Features
| Exterior Amenities | Covered Patio,Deck,Fully Fenced,Fence,Porch,Patio,Private Yard |
|---|---|
| Fencing | Back Yard |
| Parking Features | Attached Carport,Additional Parking,Attached,Garage |
| Lot Features | Corner Lot,Subdivision |
| Water Source | Public |
| Lot Size Area | 6206 |
| Foundation Details | Slab |
| Building Area Total | 1540 |
| Lot Size Acres | 0.1425 |
| Lot Size Source | Appraiser |
| Private Pool | false |
Amenities
- Foreclosure
- Views
- Short Sale
- New Construction
- Adult 55+
- Lease To Own
- No HOA Fees
- Furnished
- Primary On Main
- Air Conditioning
- Seller Finance
- Green
- Fixer Upper
- Horse
- Golf
- Fireplace
- Deck
- Garage
- Basement
- Pool
Property vs Single Family Average in 77547
Price
Taxes
Year Built
 The information being provided by Houston Association of REALTORS, Inc. is for the consumer's personal, non-commercial use and may not be used for any purpose other than to identify prospective properties consumers may be interested in purchasing. Any information relating to real estate for sale referenced on this web site comes from the Internet Data Exchange (IDX) program of the Houston Association of REALTORS, Inc. This web site may reference real estate listing(s) held by a brokerage firm other
